Project: Complete roof system on a new insulated concrete form (ICF) home
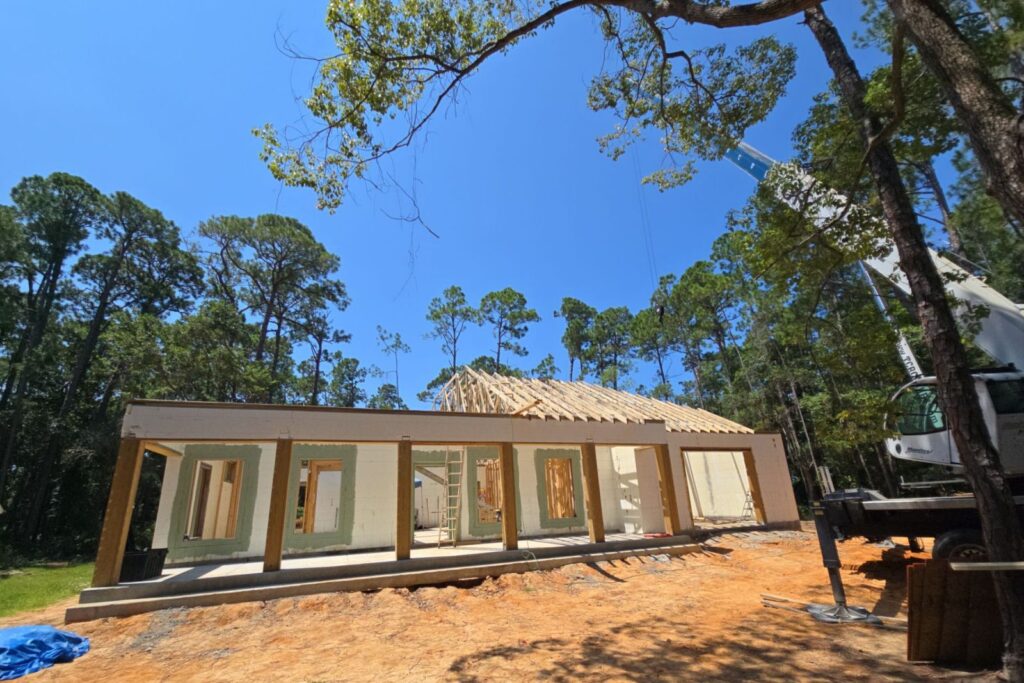
Trusses: Owner-supplied, set by crane and strapped
Deck: 5/8-inch plywood sheathing with taped seams
Underlayment: High-temperature ice and water shield over the entire deck
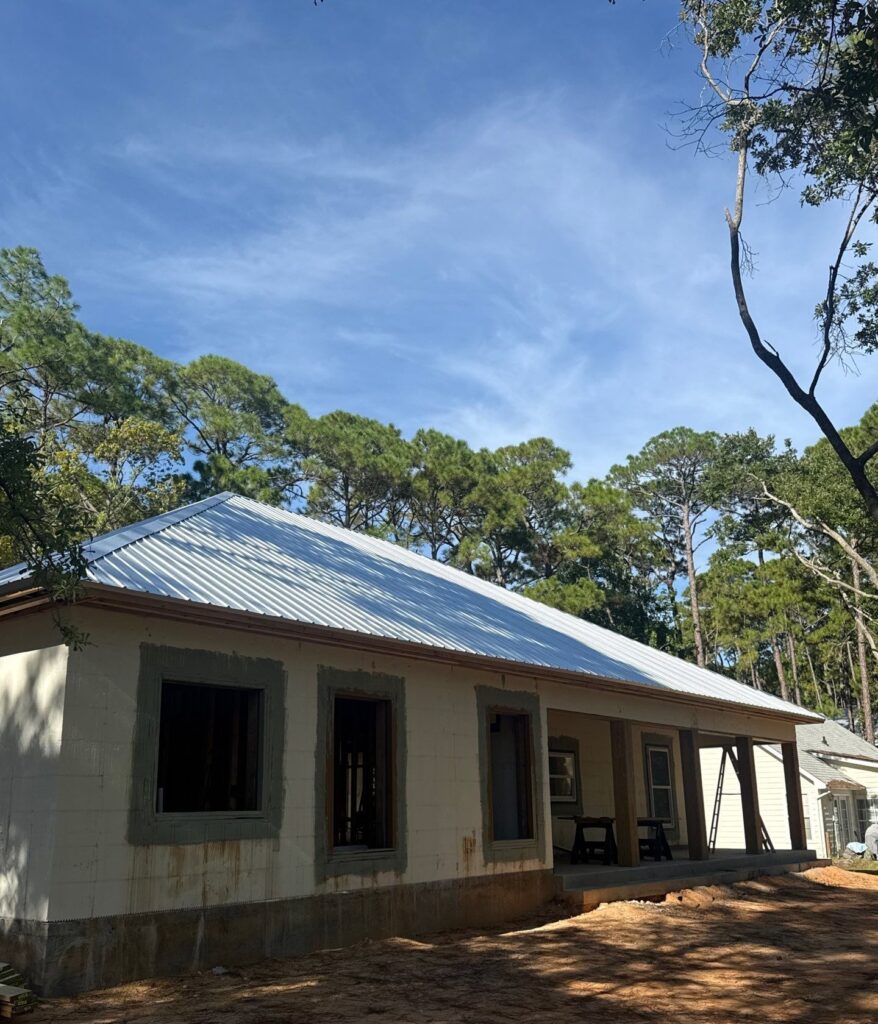
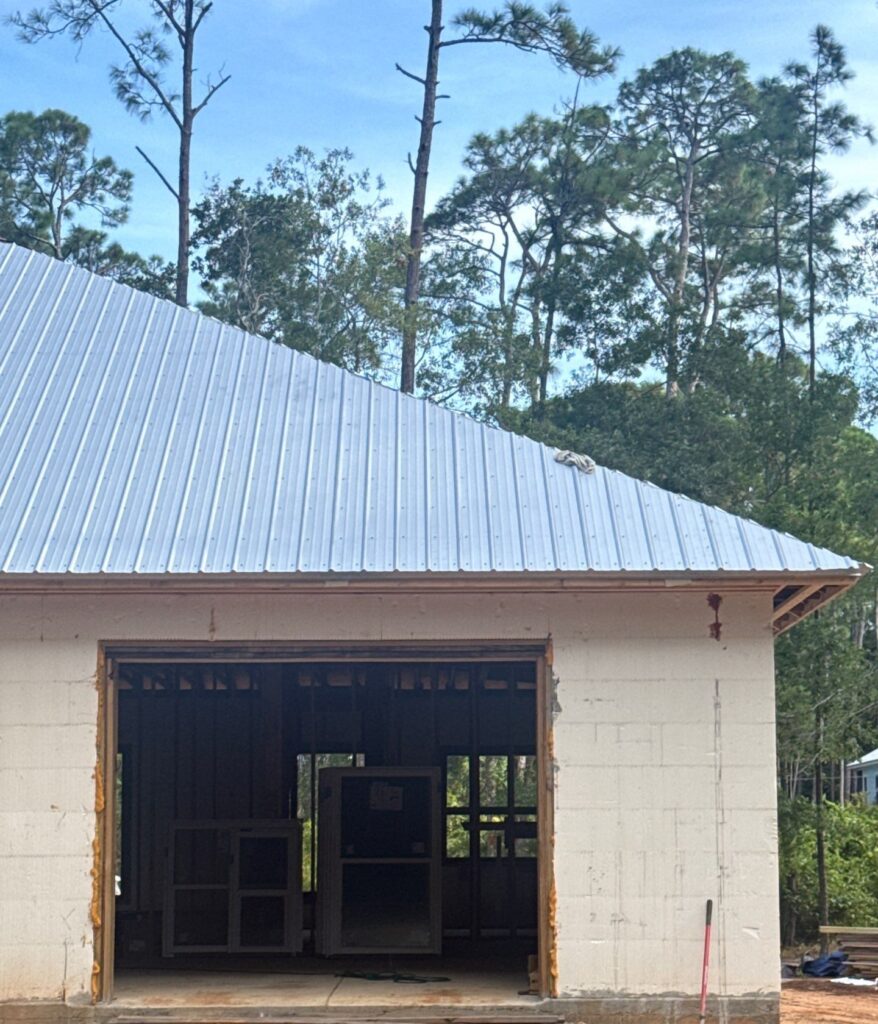
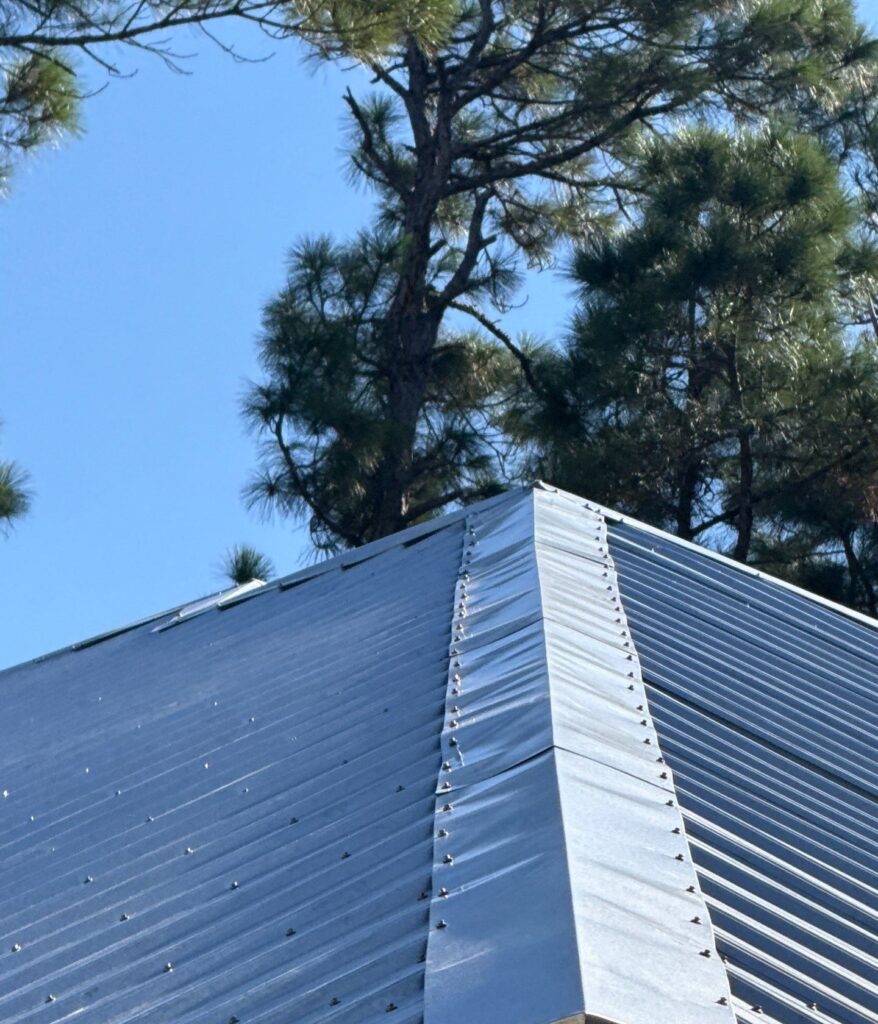
Roof: 26-gauge exposed-fastener galvalume metal panels on a hip roof
Timeline: Trusses set July 2026, roof complete August 2026
Where We Started
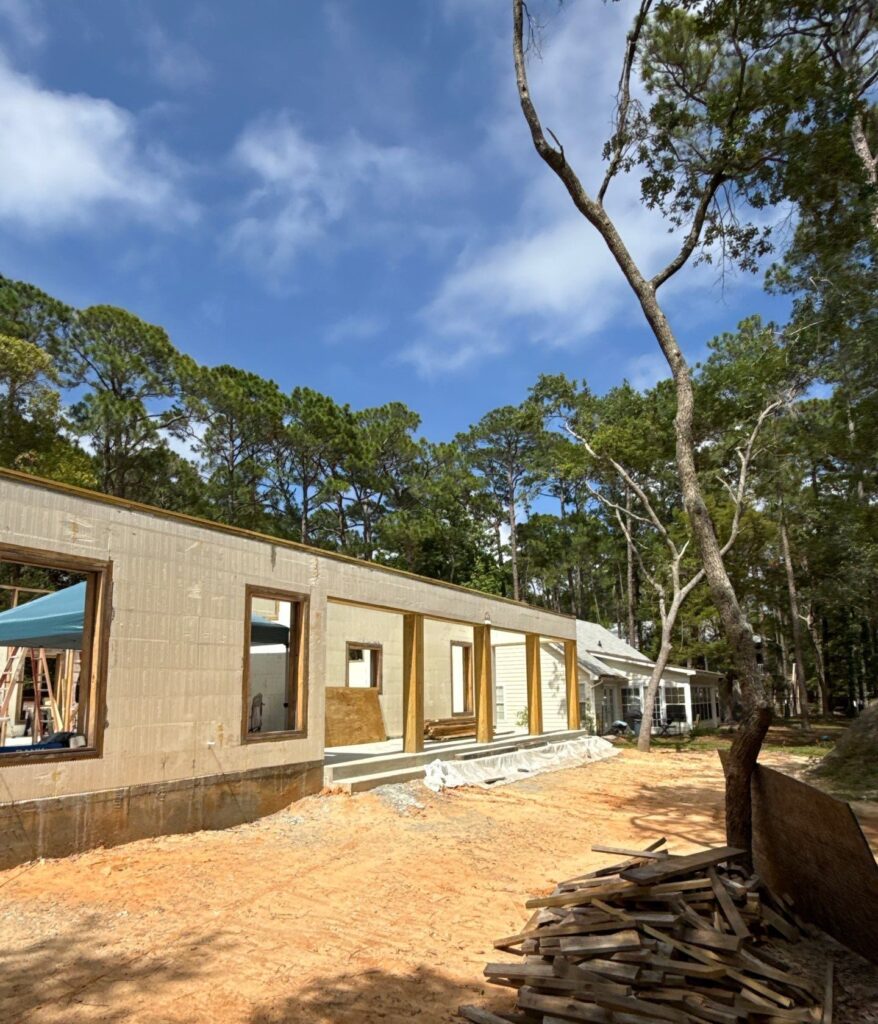
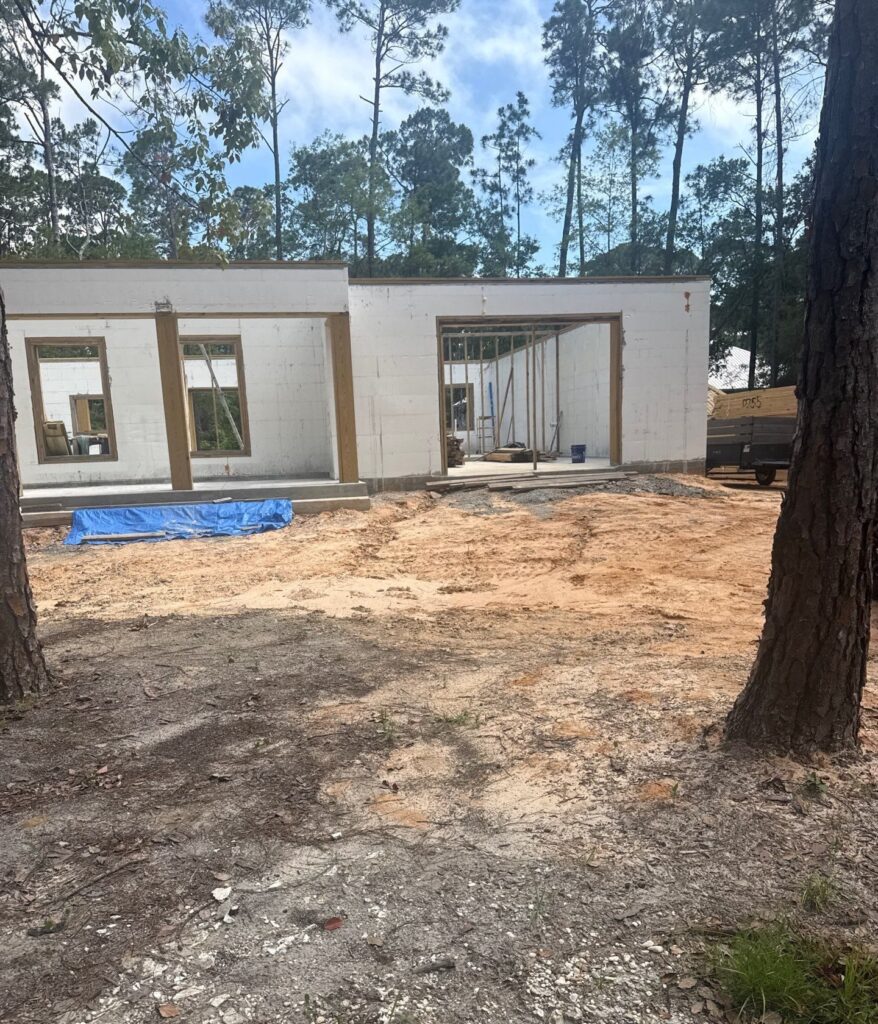
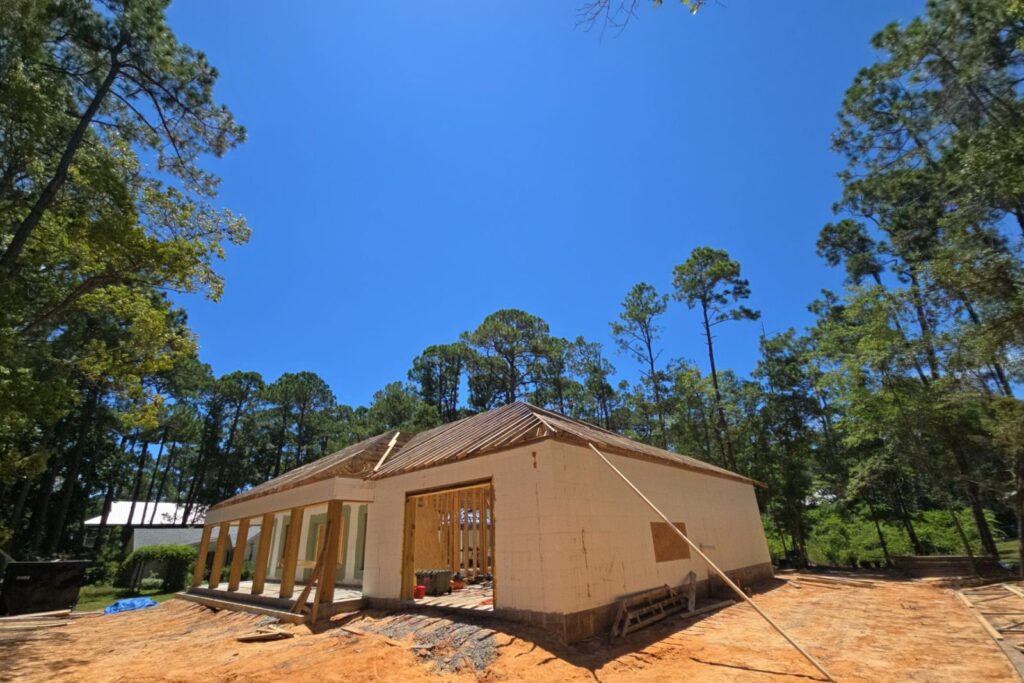
The walls were up and the porch posts were standing, but there was no roof. The owner had the trusses. They needed a crew to set them and build everything from the top plate up.
Before: open shell, no roof
Before: garage side
What We Built
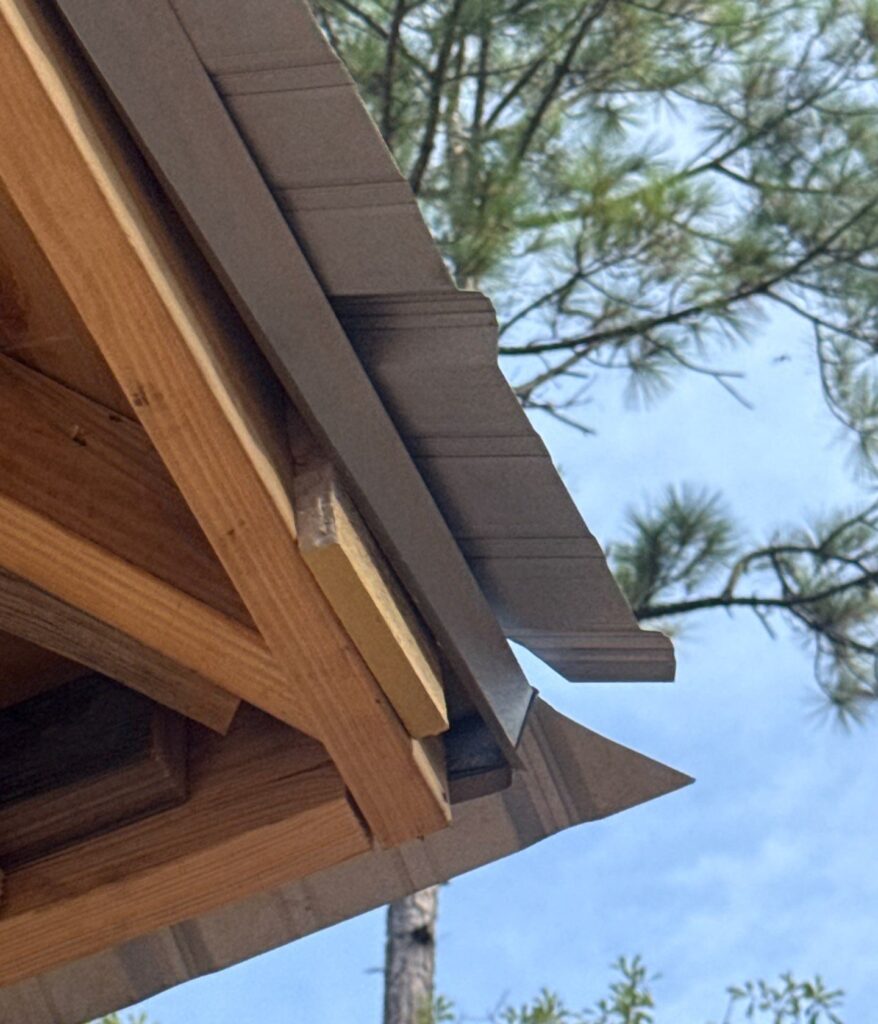
We set the trusses by crane and strapped them down, framed the eaves and subfascia, and sheathed the roof in 5/8-inch plywood with every seam taped. The whole deck got sealed with high-temperature ice and water shield before a single panel went on.
On the island, wind-driven rain is the real test. A sealed deck under the metal is the backup if water ever gets past the panels. We finished with 26-gauge exposed-fastener galvalume panels and framed the interior walls while we were there.
Setting trusses by crane
5/8-inch plywood sheathing
The Finished Roof
After: garage side
Hip ridge cap
Eave framing and drip edge
Building or Re-Roofing on the Coast?
New build, addition or replacement, we’ll walk the job and put the scope and price in writing.